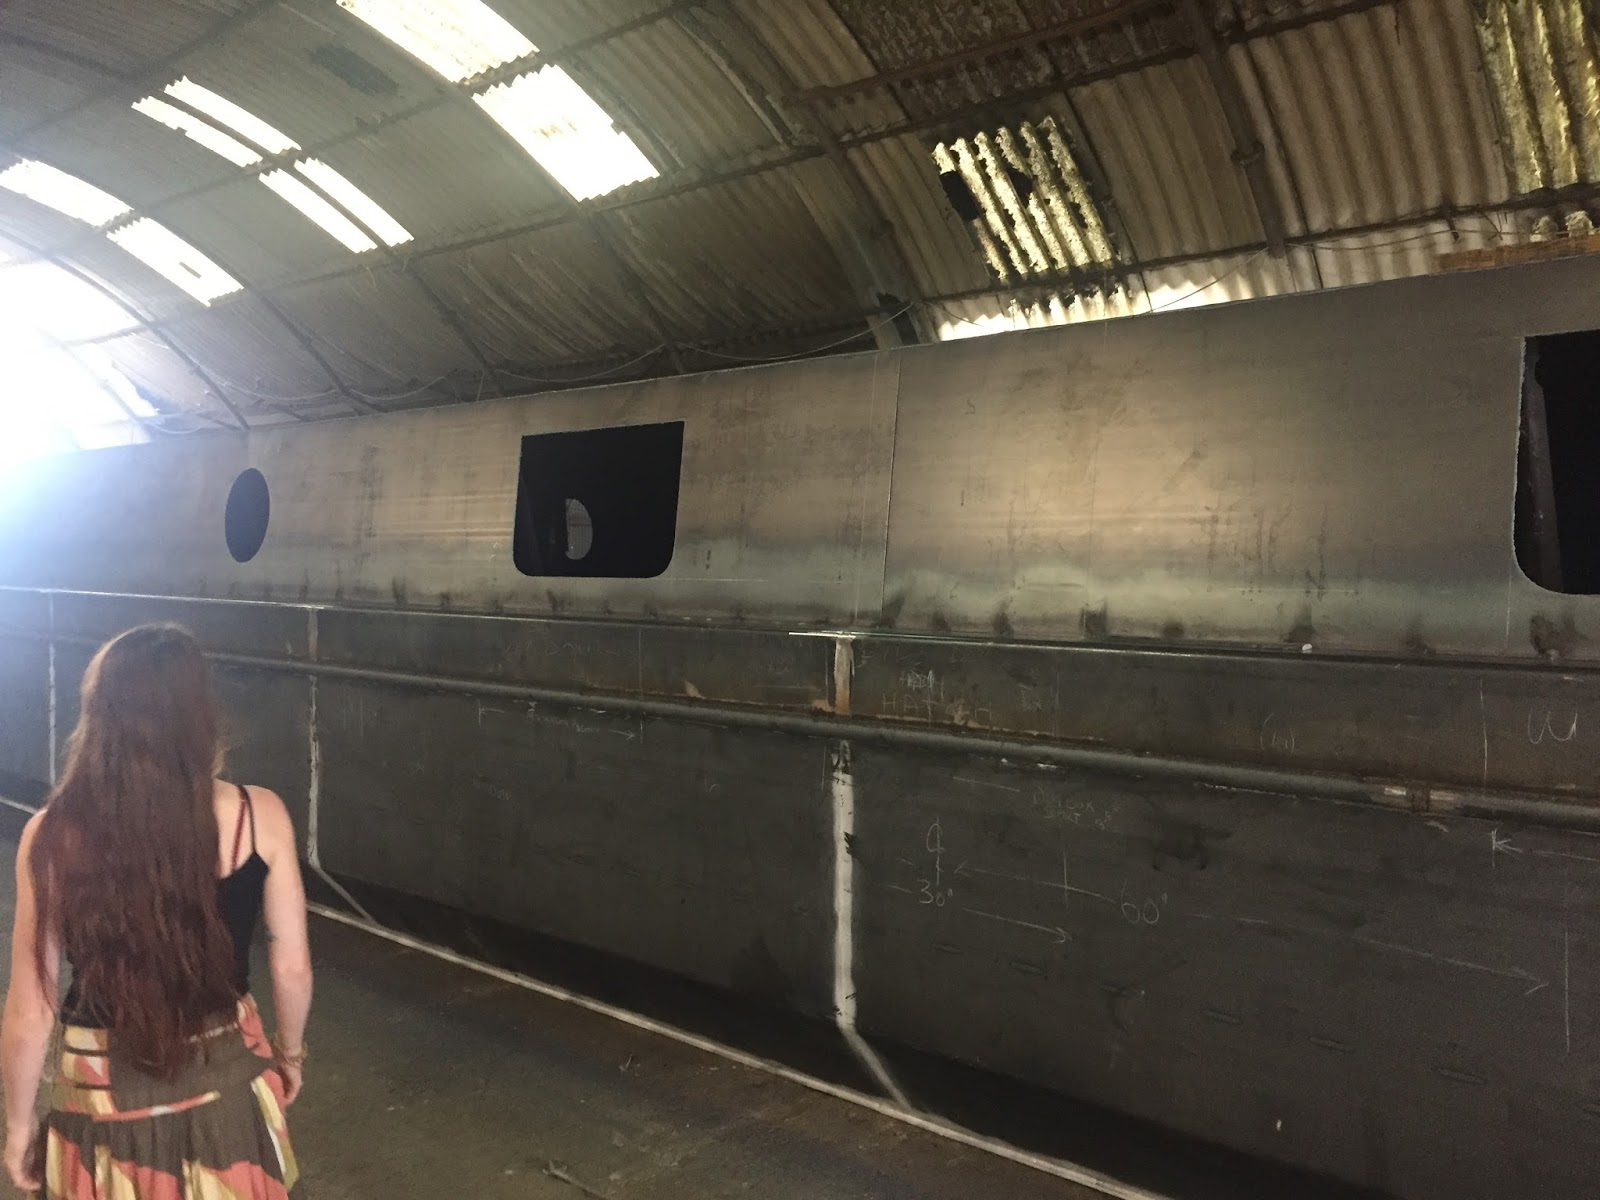
Today was an exciting day, Richard has finished his course and we were able to visit the boat for the first time in about 3 weeks. Abdul was cutting out the window apertures, so if Emily changes her mind on the positioning, he'll be more than moderately annoyed.
Self-explanatory - Emily taking her first stroll on the roof of the boat and the bow. There's also a picture of the inside of the boat, with all of the supporting struts still in place. These will be removed with the exception of one pole, which Richard is hoping to be allowed to keep.
Emily has been working away on the floor plans and has done a first attempt at mapping the lights/sockets as well. We are still following the 'reverse layout' (as opposed to traditional) having the kitchen at the stern (rear).
Thursday, 25 August 2016
Friday, 19 August 2016
Walk on the Wild Side
Today our roof bows and stringers were going in to form part of the boat's superstructure. We were getting used to the idea of it being an open top summer cruiser but it seems that we're getting a roof thrown in for good measure. In the pictures you can see our man favouring years of experience and skill over Health and Safety guidelines.
Monday, 15 August 2016
Levitate Me
A few pictures from the boat builers this morning, it looks as though the base plate is receiving some treatment. We're really pleased with how bold the bow is looking.
Friday, 12 August 2016
Missing
It feels as though we haven't seen our beloved boat in months, although its actually only been a week or so but long distance relationships in the modern world are made a bit easier with the advent of the selfie. Here's the ones that made our hearts grow fonder today.
Friday, 5 August 2016
Signs
Pictures from the boys at XR&D showing our foredeck being pulled into shape. You can see the well deck which will essentially be our front garden, the exit to our bedroom door.
Emily's signature, as discussed in the previous post, is a legally binding contract between Emily and XR&D agreeing to the position of the dogbox.
Wednesday, 3 August 2016
Give me just a little more chine...
In the knowledge that Richard is about to start a 3 week course at work, we are aware that this is the last time we will be able to visit the boat for a while.
Today we took our floor plan to the boat and made final decisions on where the windows, hatches and dog box (sky light) should be. Garry made Emily sign and date her markings as a seal of approval. There's no way she'll change her mind now!
What you can see in the pictures is packs of ballast (bricks) that will be placed in the hull, in order to weigh it down and balance it in the water. There is a picture of the rubbing strakes that act as sacrificial pieces of metal, attached to the sides of the boat, that will take the impact of the inevitble bumps and scrapes she will have to endure. Also, take note of the chined sides - the angle between the base plate and the upright sides. This isn't traditional to canal boats but will help it swim and provide more stability on tidal rivers in particular.
Today we took our floor plan to the boat and made final decisions on where the windows, hatches and dog box (sky light) should be. Garry made Emily sign and date her markings as a seal of approval. There's no way she'll change her mind now!
What you can see in the pictures is packs of ballast (bricks) that will be placed in the hull, in order to weigh it down and balance it in the water. There is a picture of the rubbing strakes that act as sacrificial pieces of metal, attached to the sides of the boat, that will take the impact of the inevitble bumps and scrapes she will have to endure. Also, take note of the chined sides - the angle between the base plate and the upright sides. This isn't traditional to canal boats but will help it swim and provide more stability on tidal rivers in particular.
Tuesday, 26 July 2016
Windowlicker
Today the main purpose of our visit was to discuss windows. We have priced, rebudgetted and repriced based on different combinations of window size and crucial form factor. Single pane vs double glazed vs double glazed with thermal break (in order of price).
Windows with a thermal break have an insulating material between the outside of the frame and the inside of the frame. This should mean that no heat transfer/loss occuars through the window thus no condensation. However, this technology comes at a cost of 25-30% extra.
Sunday, 24 July 2016
Break on Through
This week we had lengthy debates about the shape and size of our rear entrance. In the end we decided to go with an off centre and relatively small aperture (for a widebeam), to allow for more wall and cupboard space on the inside, for what will be our kitchen.
The guys at XR&D conjured up a rather clever idea, seen in the pictures below. They have cut a step on the stern deck, leading into the door way. The result is less steps protruding into the kitchen area itself, thus more internal space.
Wednesday, 13 July 2016
This Is The End
Garry spent the best part of the day explaining to Emily how a measuring tape works. Once she got the hang of it, they pondered over where the door might be positioned and where the stern hand rail should go. Emily suggested an off centre door and a 3 part hand rail. Thoroughly interesting stuff. We all expect Emily to make a u-turn at some point next week.
Tuesday, 5 July 2016
The Sides
We woke up this morning to an e-mail from Garry & Lee at XR&D exclaiming 'The side sheets are going up!' accompanied by a few photos.
We should be heading up in the next few days to see it all for oursselves but for now we'll carry on designing the internal layout, which seems much more suited to our limited but growing understanding of the whole thing. We hope to find a way of constructing removable wall, giving us the option of a second bedroom or a bigger living space, as can be seen in the latest floorplan.
Subscribe to:
Posts (Atom)